London, UK
Urban Sanctuary
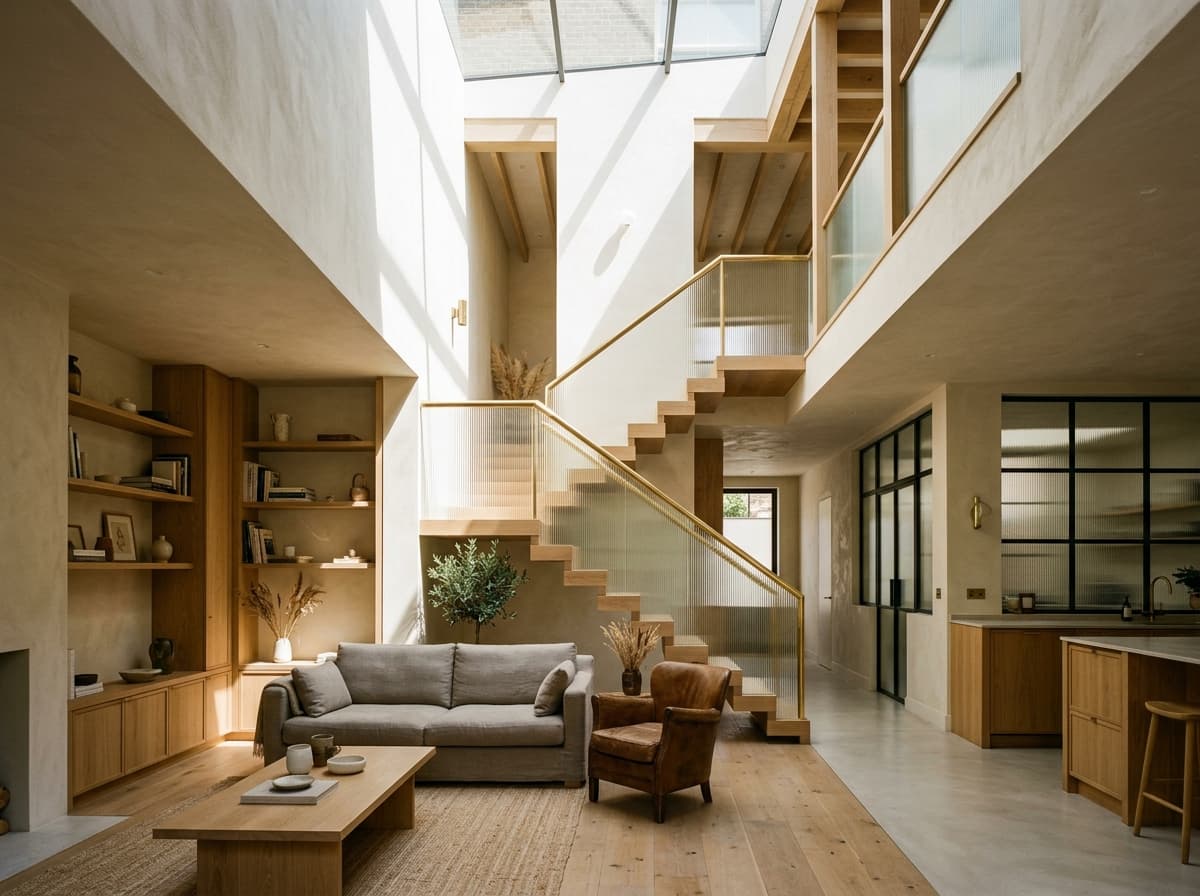
Silence in the city. Peeling back the dark, segmented Victorian floorplan to create a vertical column of light and air.
CategoryRenovation
ScopeInterior Architecture
Materialswhite oak, lime plaster, polished brass, fluted glass
ResultA dark city home transformed into a calm contemporary sanctuary.
Transformation
The original structure suffered from its deep, narrow Victorian footprint, choked by the dense urban fabric and street noise.
01 // The Noise Outside
Leaving the City Behind
The heavy front door acts as an acoustic seal. Stepping inside, the noise of London drops away, replaced by soft acoustics and muted tones.
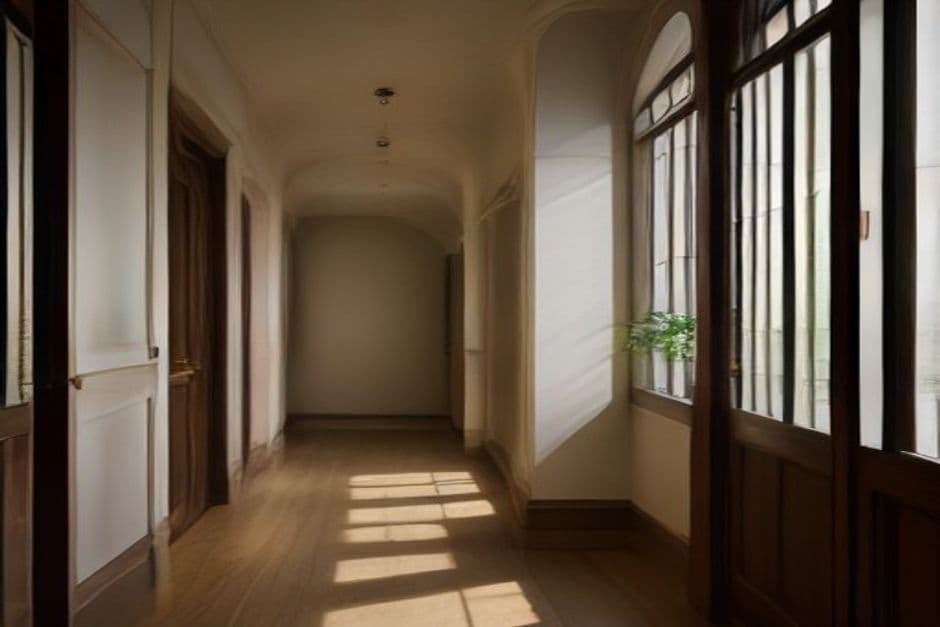
A historic mews house transformed into a luminous refuge.
02 // The Dark Footprint
Reimagining the Core
Victorian mews houses are notoriously dark. Our intervention was to treat the center of the home not as floor area, but as a vertical light shaft.
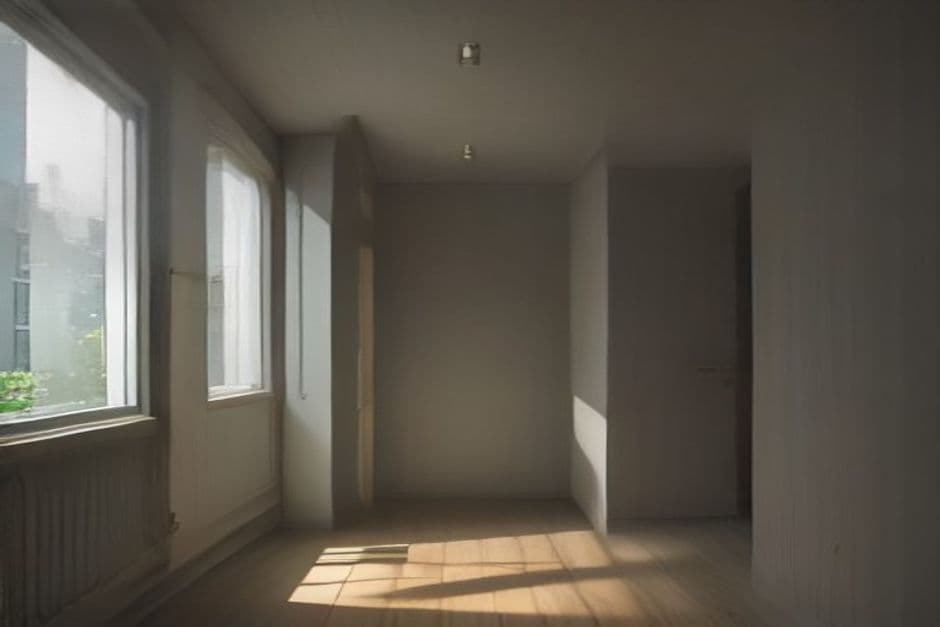
A vertical light shaft in the center of the home.
03 // Drawing Light Down
Structural Transparency
By replacing sections of the upper floors with walk-on structural glass, daylight from the roof lanterns reaches all the way to the ground floor kitchen.
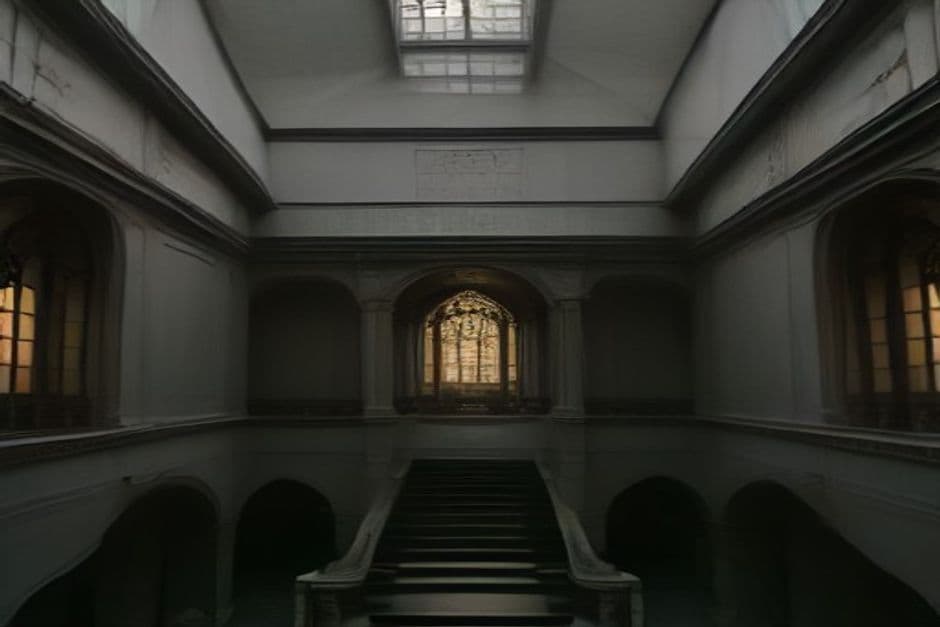
Daylight from the roof lanterns reaches all the way to the ground floor.
04 // Soft Interior Rituals
Tactile Restraint
The palette avoids sharp contrasts. Lime plaster walls catch the diffused light softly, while white oak joinery adds warmth to the rigorous geometry.
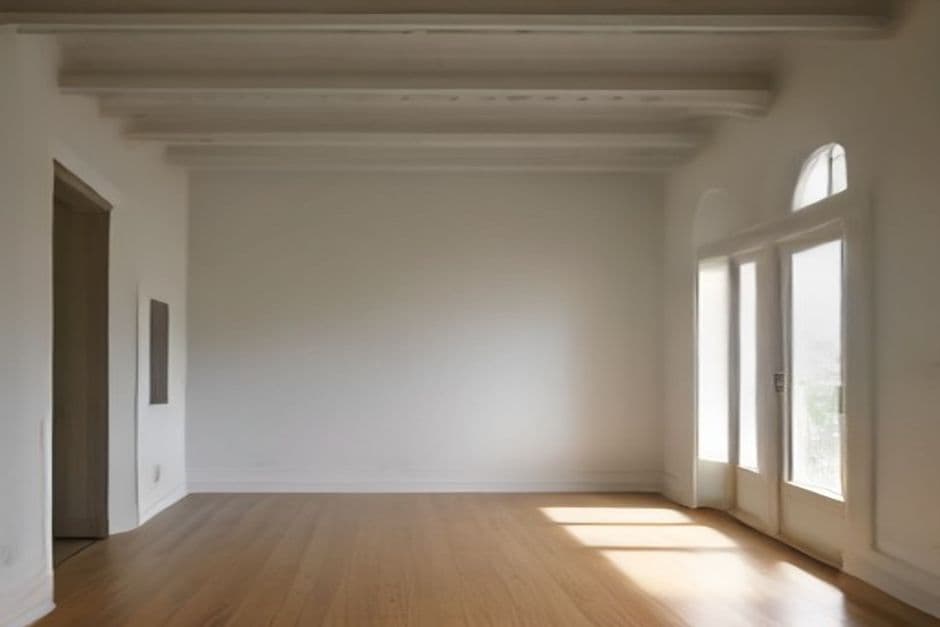
Soft lime plaster and white oak create a calming atmosphere.
05 // Transformation Result
A Luminous Refuge
The result is a home that feels significantly larger than its footprint, offering a serene psychological escape from the dense urban context.
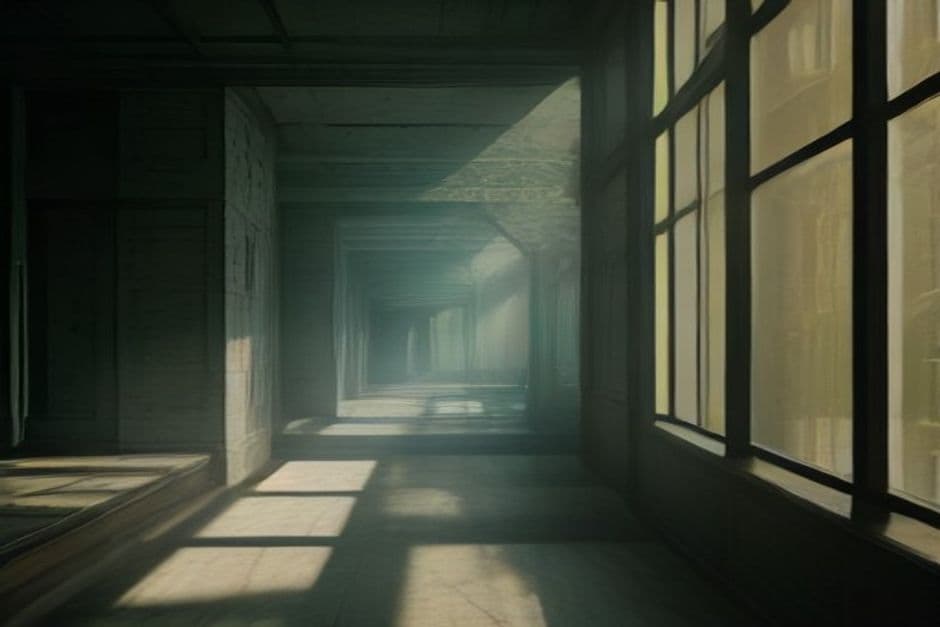
A serene psychological escape from the dense urban context.
Natural illumination is drawn vertically through a system of light wells and glass floor plates, filtering through the home to counteract the city's darkness without compromising privacy.
Planning a similar project?
Book a private consultation to discuss your site, timeline, and spatial goals. We can use Urban Sanctuaryas a reference for your project's potential.
Related Projects
Up Next
Forest Bathhouse