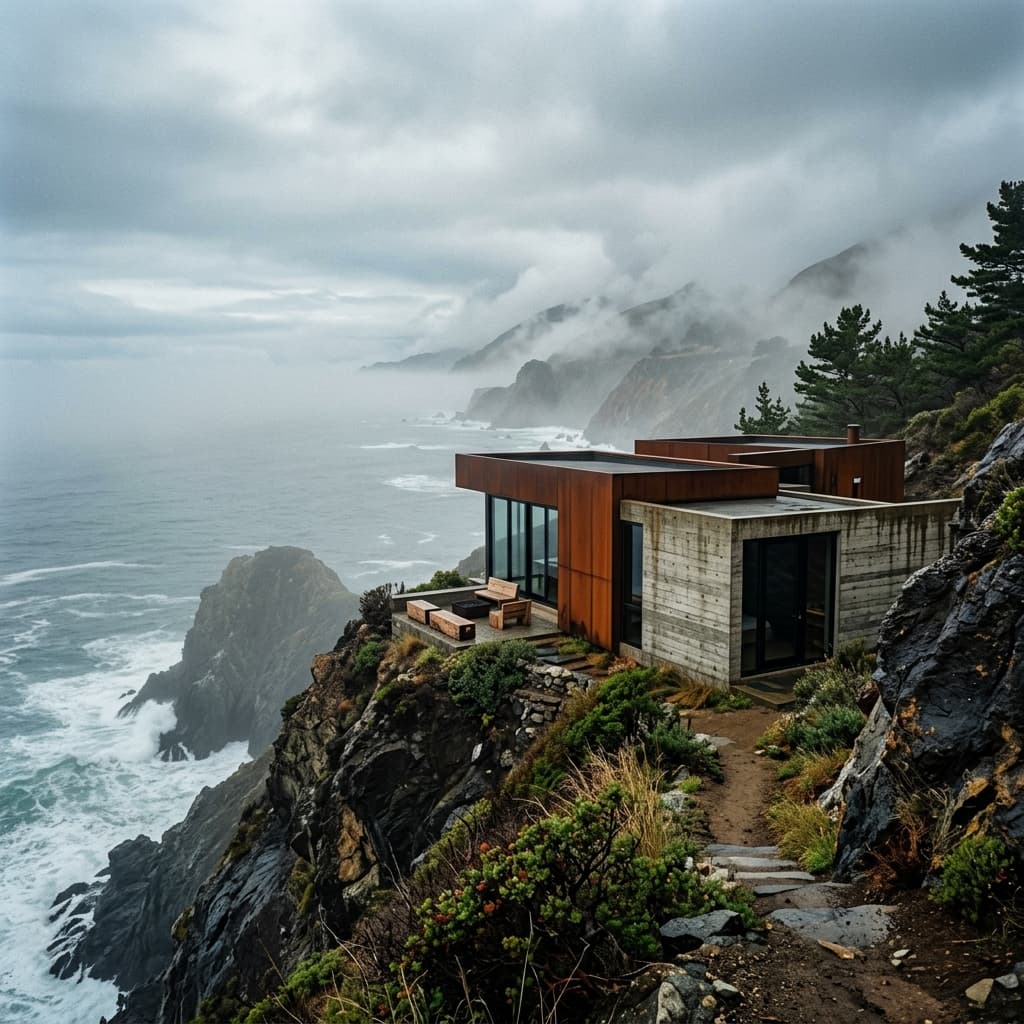
Stone Pavilion
Zurich, CH
CategoryCultural
Year2023
ScopeArchitecture, Exhibition Design
Area850 sqm
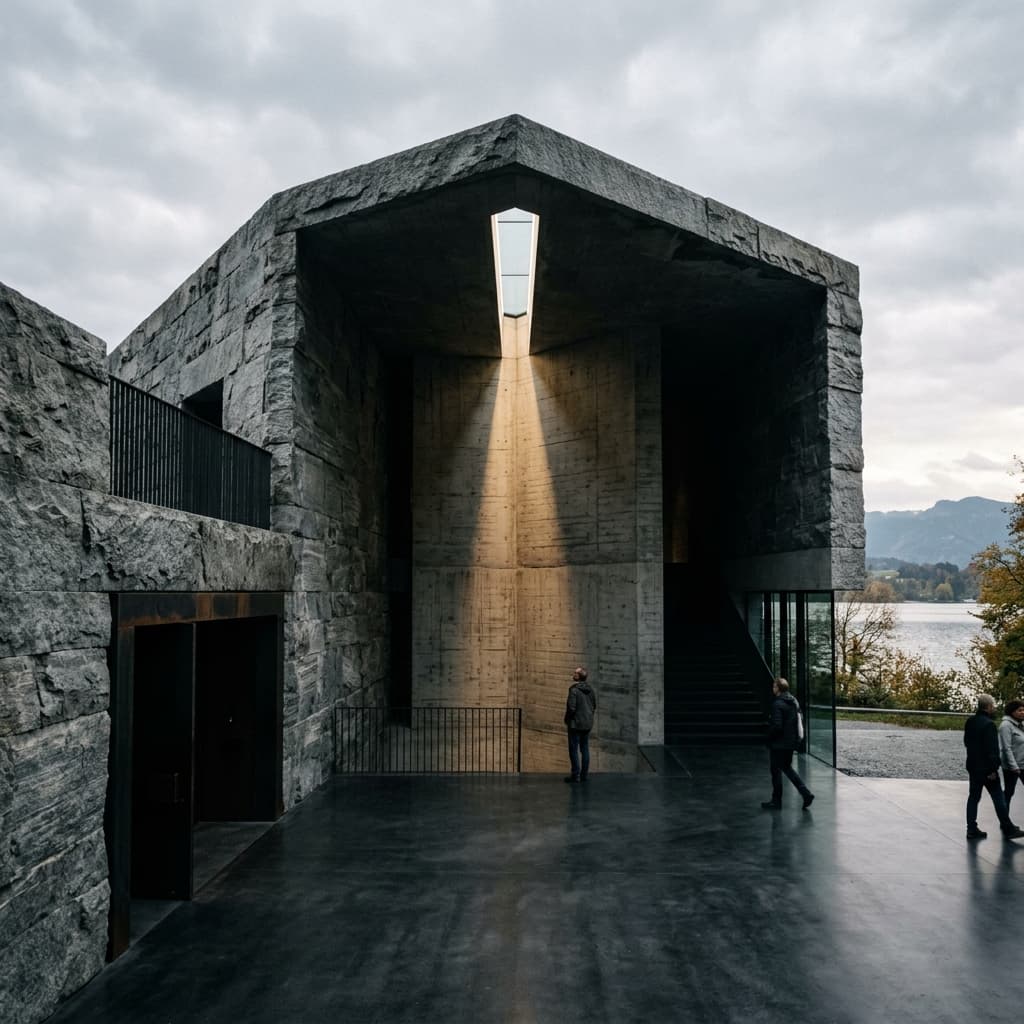
The building does not speak; it listens. It is a vessel of weight and shadow, carved open only where the sky needs to enter.
Creating monumentality without making visitors feel excluded or overwhelmed.
The Weight
A Quiet Monument
Approaching the pavilion, the mass of Vals quartzite asserts its permanence. It is a structure that feels geologic, as if uncovered rather than built.
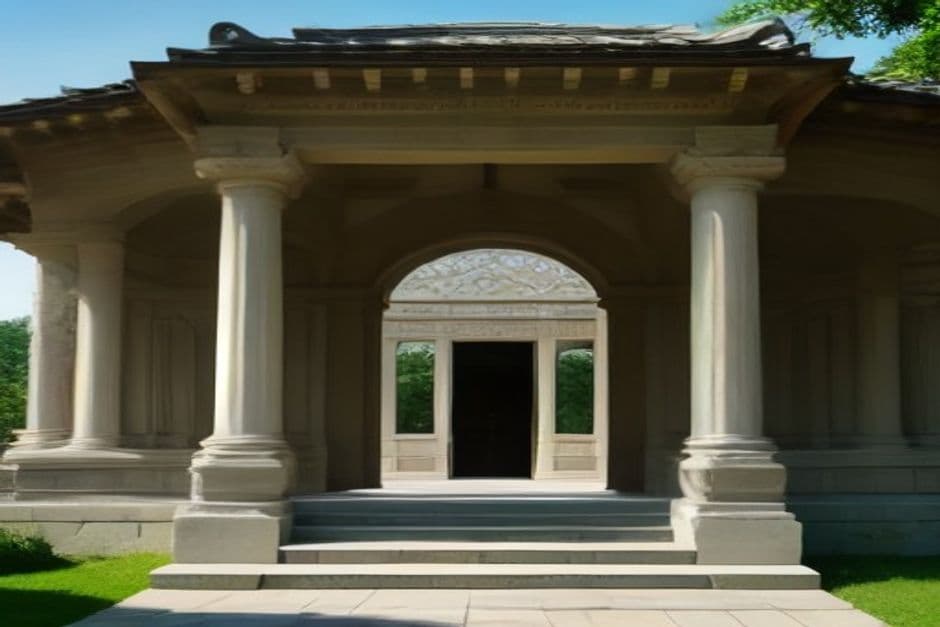
A structure defined by weight and permanence.
The Cut of Light
Piercing the Mass
The heaviness of the exterior is immediately countered upon entering. A precise cut through the roof allows a single volume of light to wash down the central concrete core.
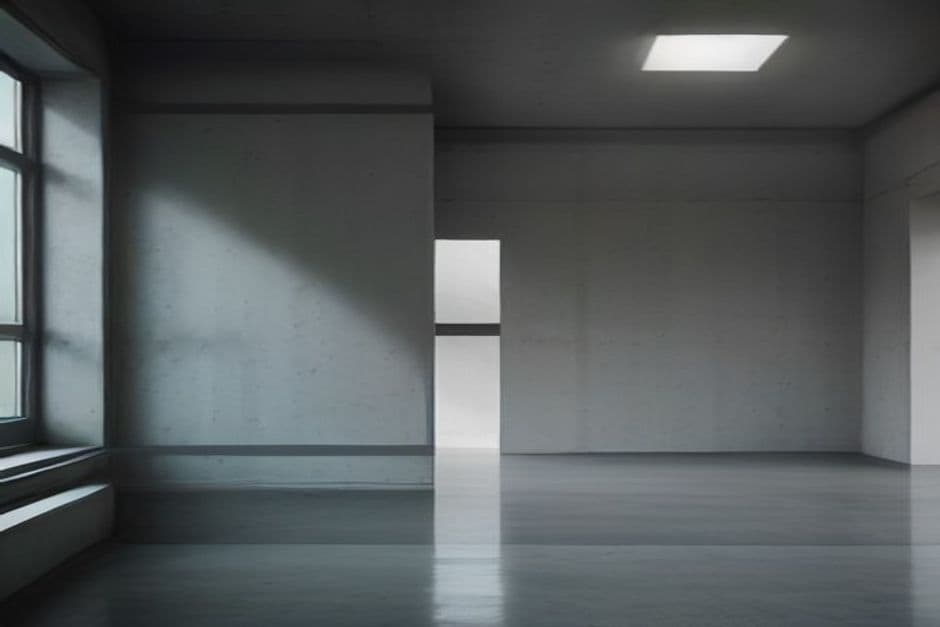
Light pierces the central mass, creating a focal point for the gallery.
Art Against Silence
A Backdrop for Sculpture
The interior palette is deliberately muted. Blackened steel and raw concrete provide a silent, uncompeting background for the dynamic forms of contemporary art.
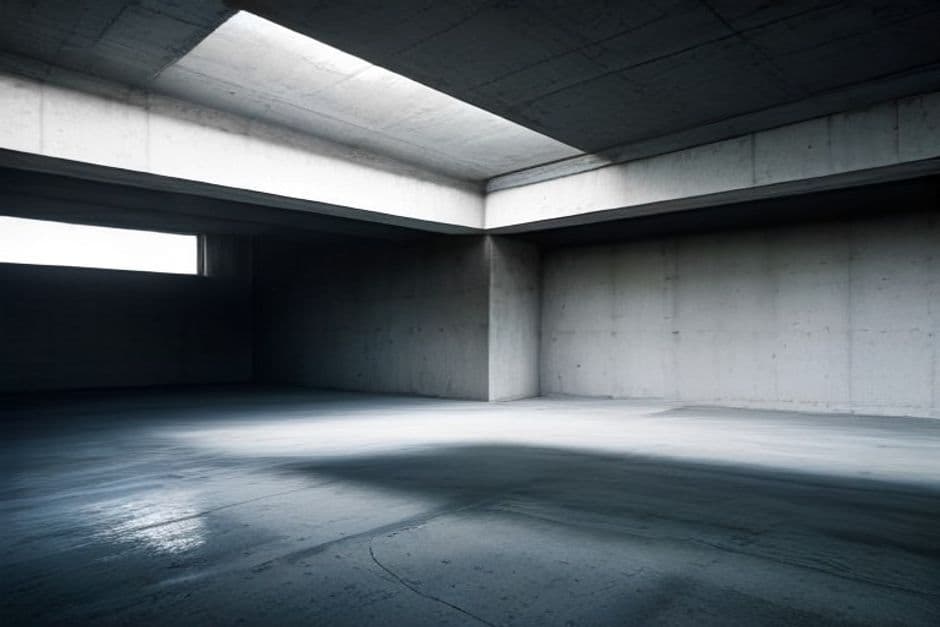
A silent, uncompeting background for the dynamic forms of contemporary art.
Atrium Reveal
The Upward Gaze
The central atrium serves as the orienting heart of the gallery, giving visitors a moment of pause and connection to the shifting sky above.
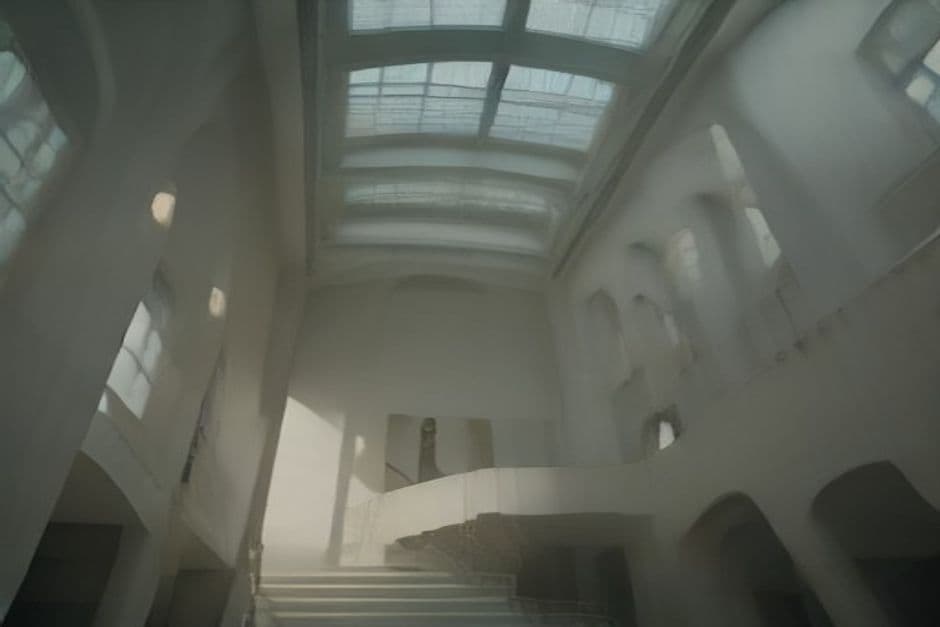
The central atrium serves as the orienting heart of the gallery.
Visitor Impact
Engaging the Public
The resulting atmosphere of awe and focus has made the pavilion a beloved destination, significantly increasing sustained visitor engagement.
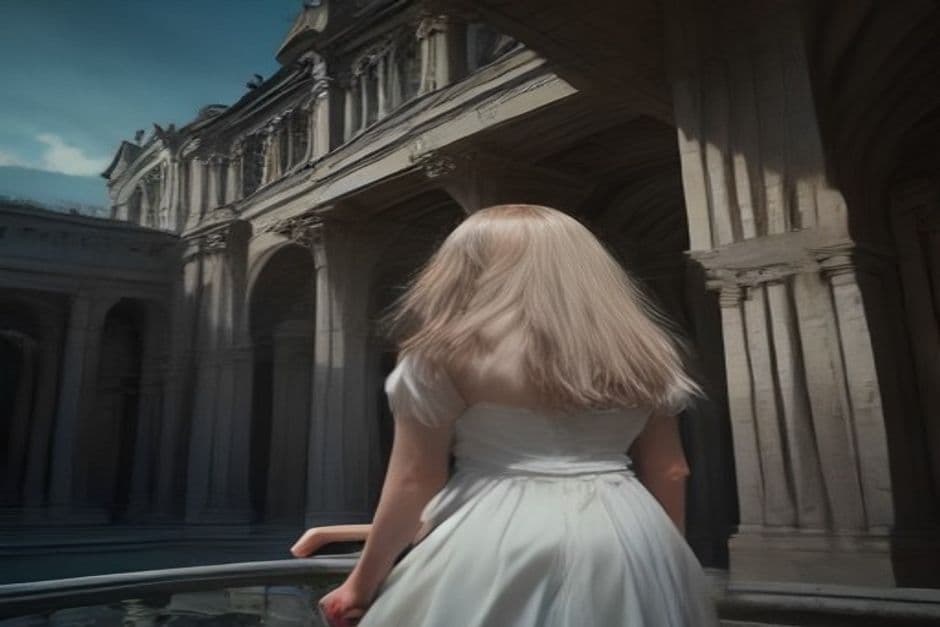
An atmosphere of awe and focus.
Transformation
Before & After
A visual study of the spatial transformation, moving from the original structure to the final monolithic form.

After

Before
Architecture
Spatial Layout
The floor plan reveals the strict geometric grid that organizes the mass and directs the flow of light.

Level 01 Plan
Architectural Form
The building reads as a solid mass, anchoring itself into the urban fabric with undeniable gravity.
Planning a similar project?
Book a private consultation to discuss your site, timeline, and spatial goals. We can use Stone Pavilionas a reference for your project's potential.
Related Projects
Up Next
Coastal Retreat